SIGN UP Login/Register
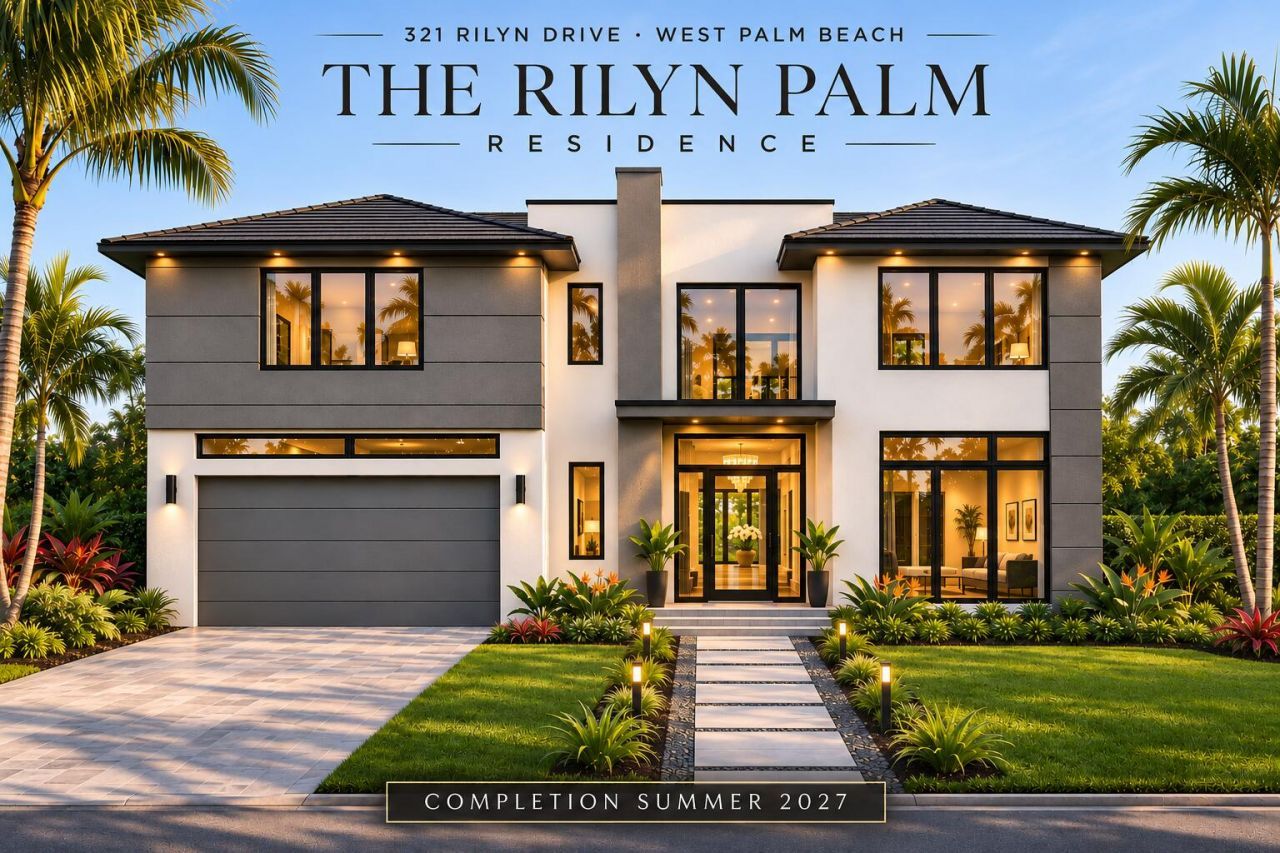
321 Rilyn Drive, West Palm Beach, FL 33405 Photo
New - 8 Hours Ago
321 Rilyn Drive, West Palm Beach, FL 33405 Photo
New - 8 Hours Ago
321 Rilyn Drive, West Palm Beach, FL 33405 Photo

6 Photos

321 Rilyn Drive West Palm Beach, FL 33405
$3,995,000
  • Beds
    4
  • Baths
    4 full 1 partial
  • Total Square Feet
    4,766
  • Lot Size
    0.16 acre(s)

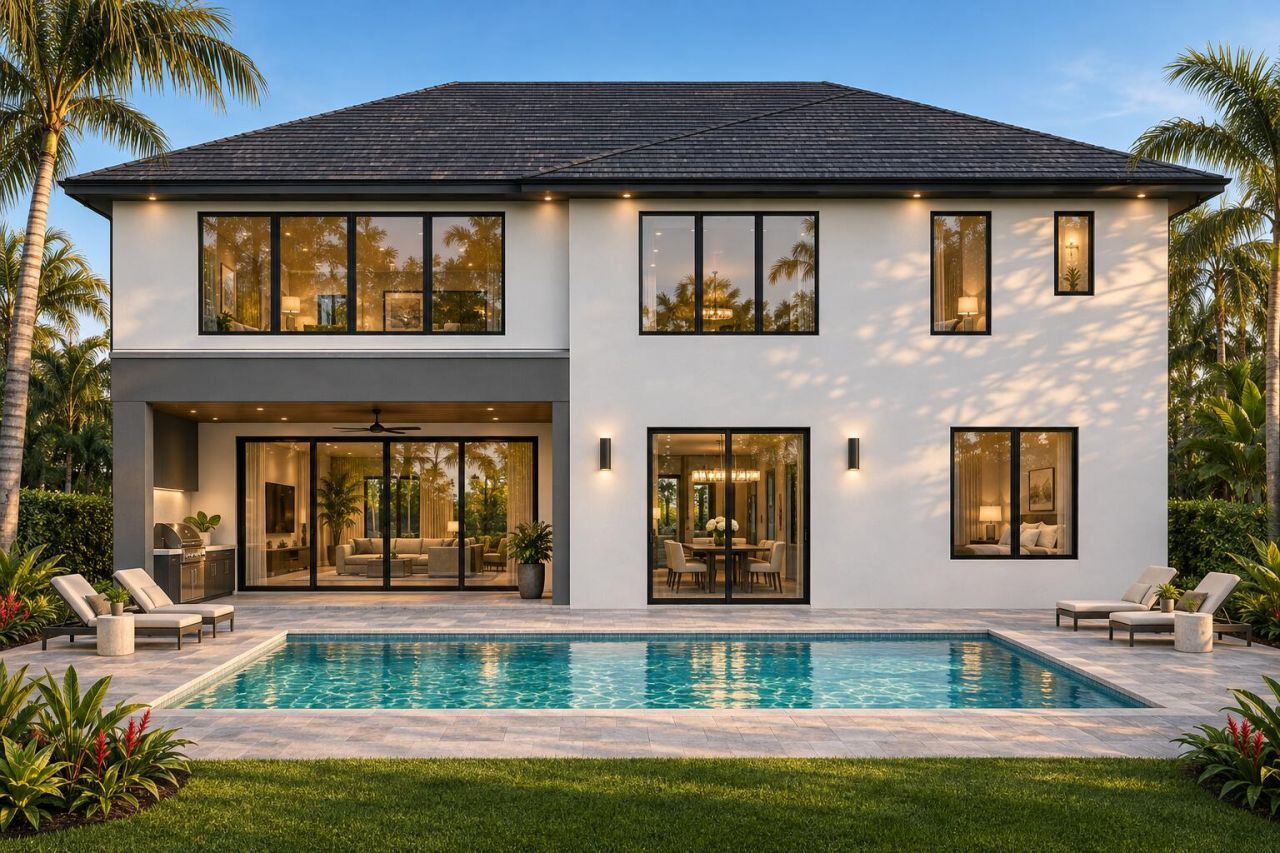
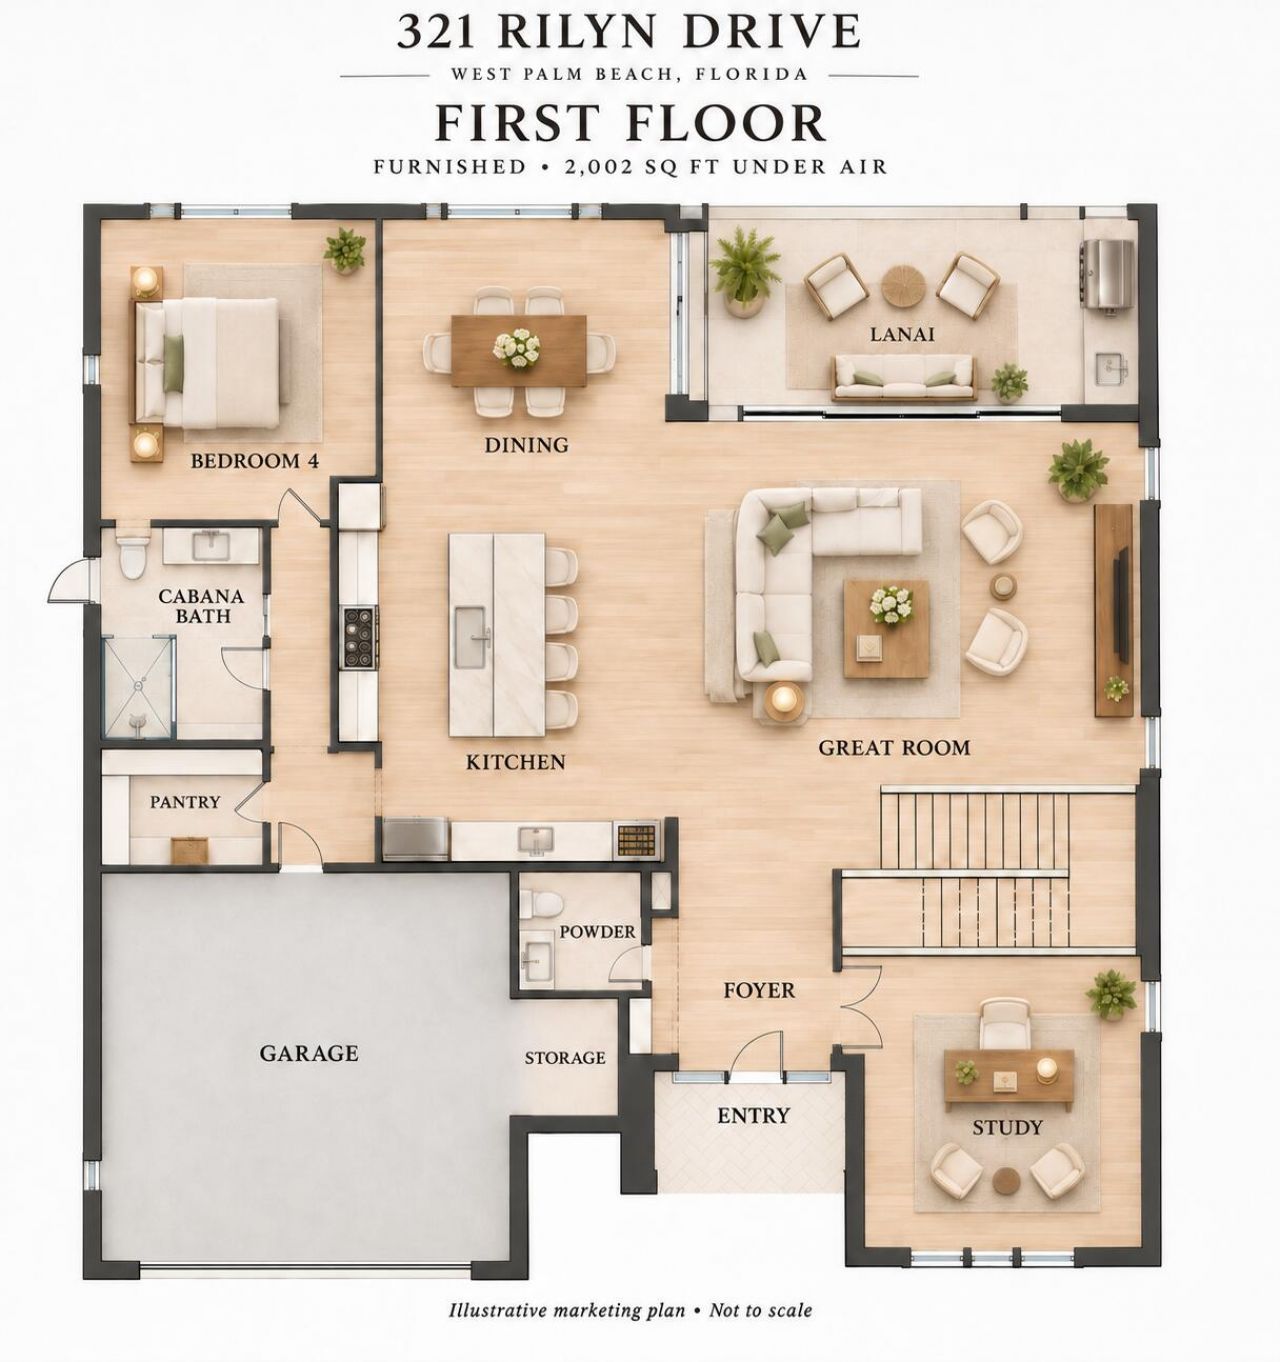
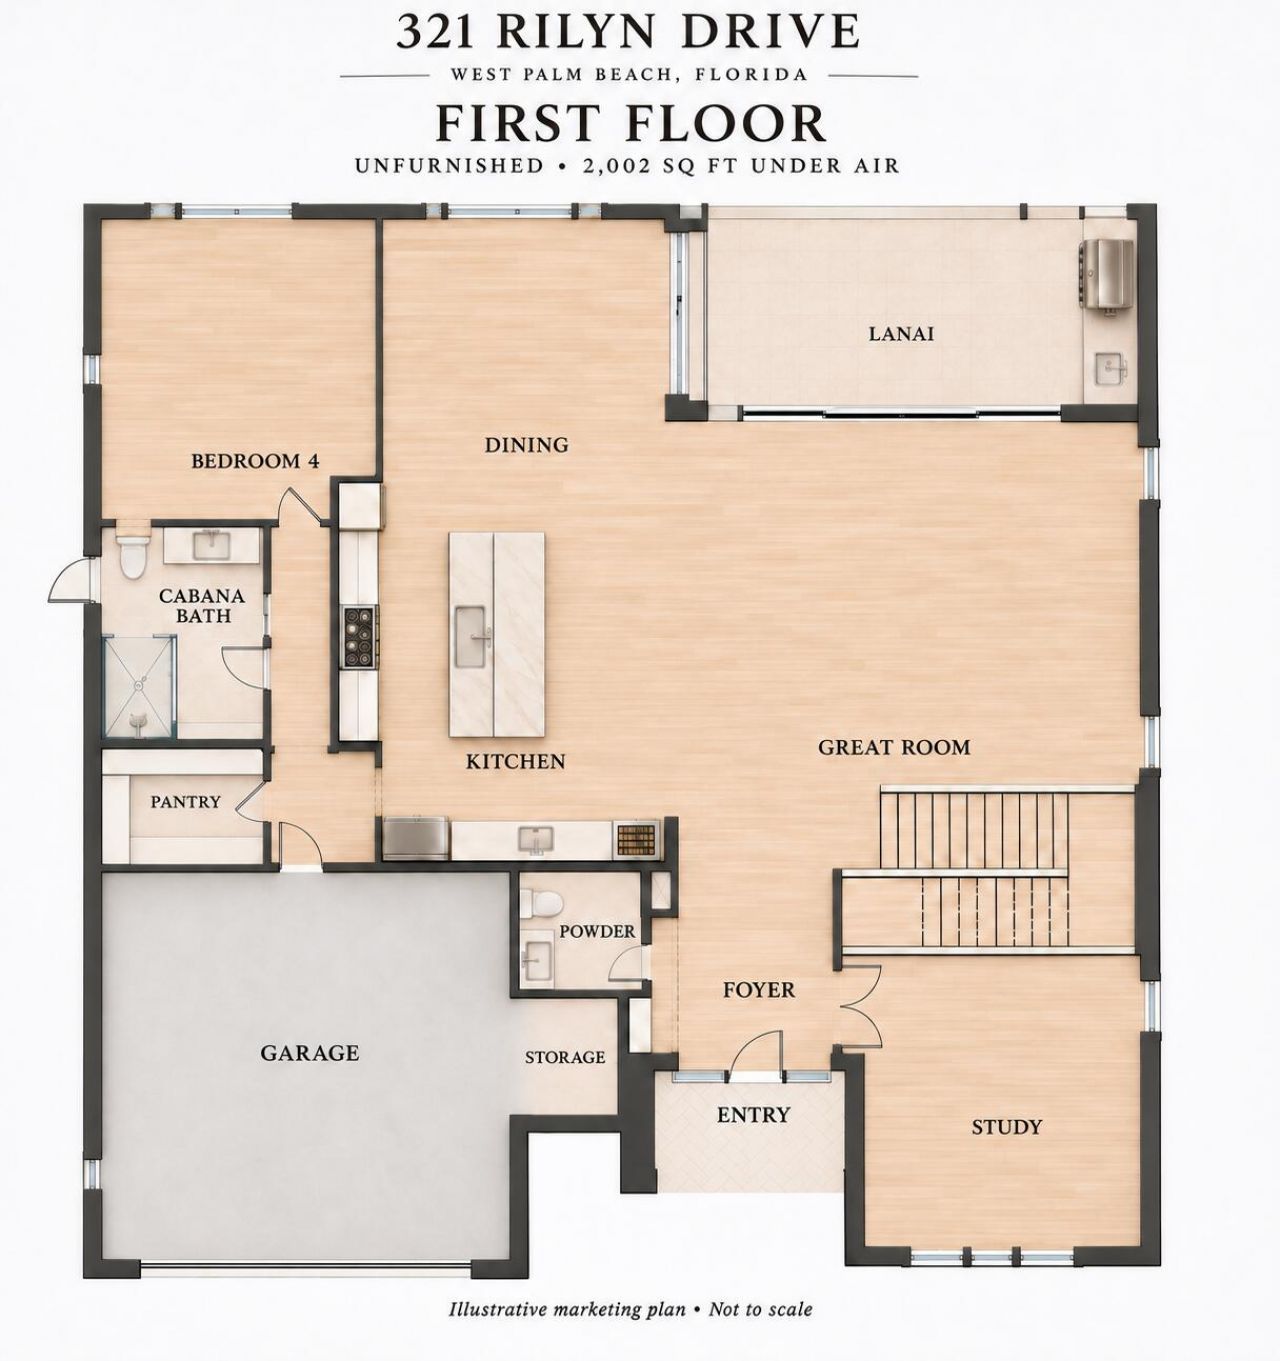
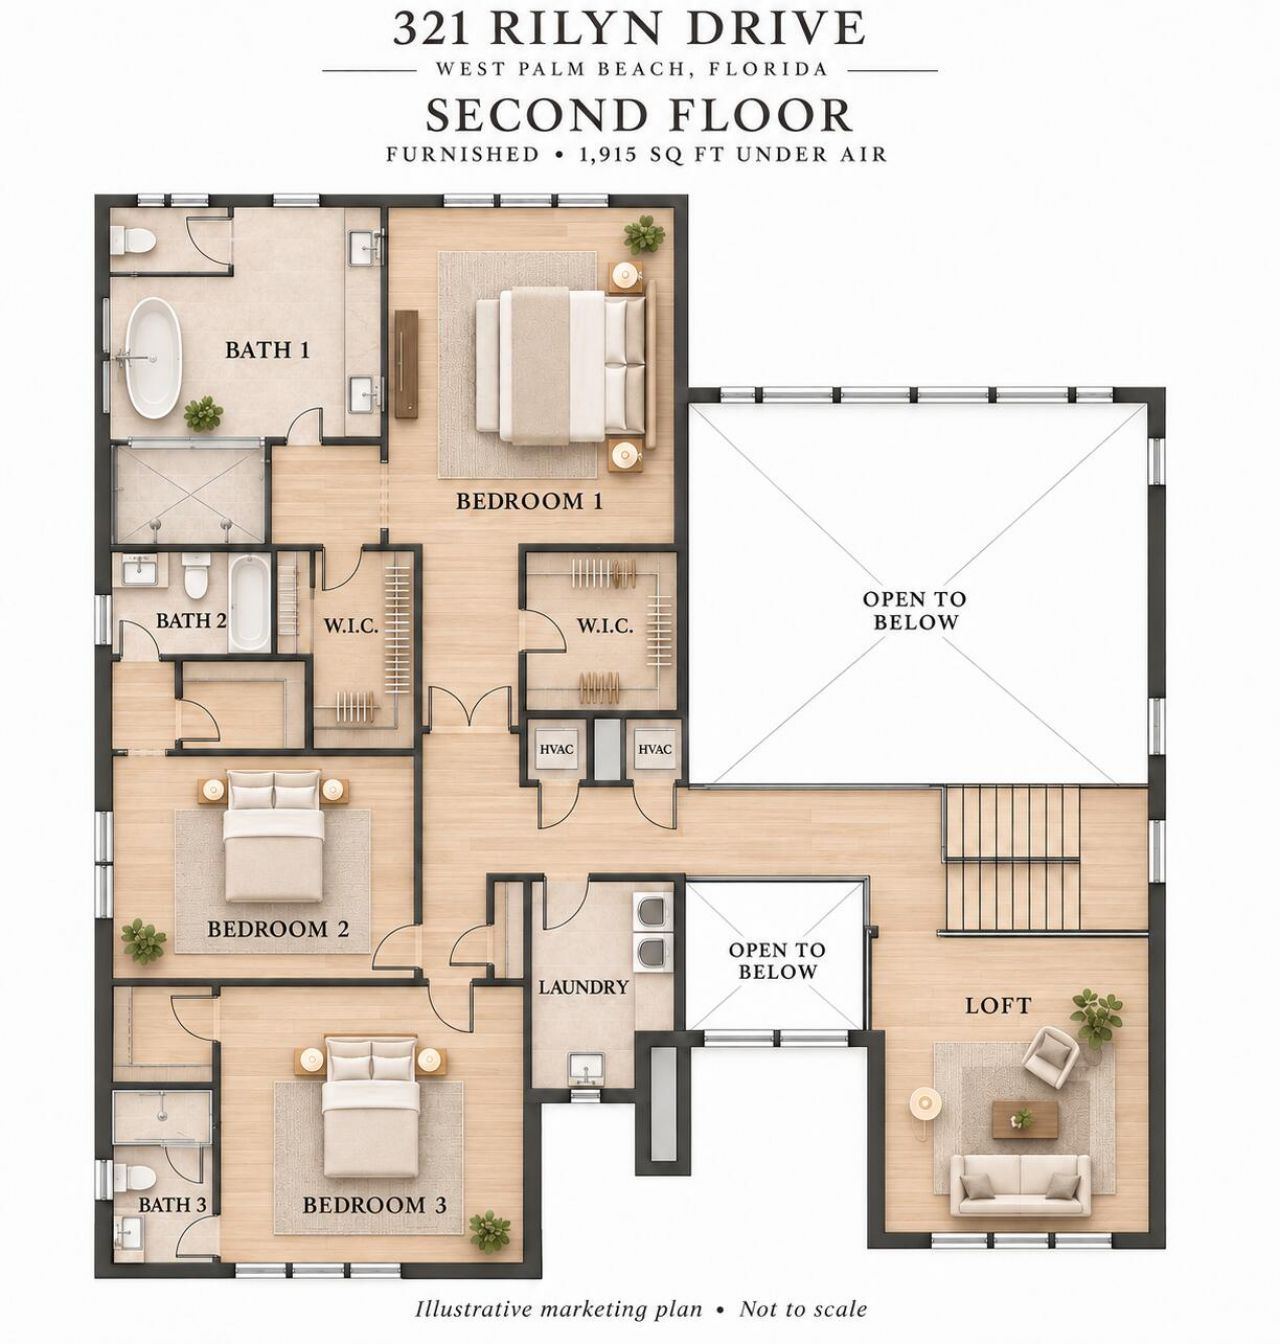
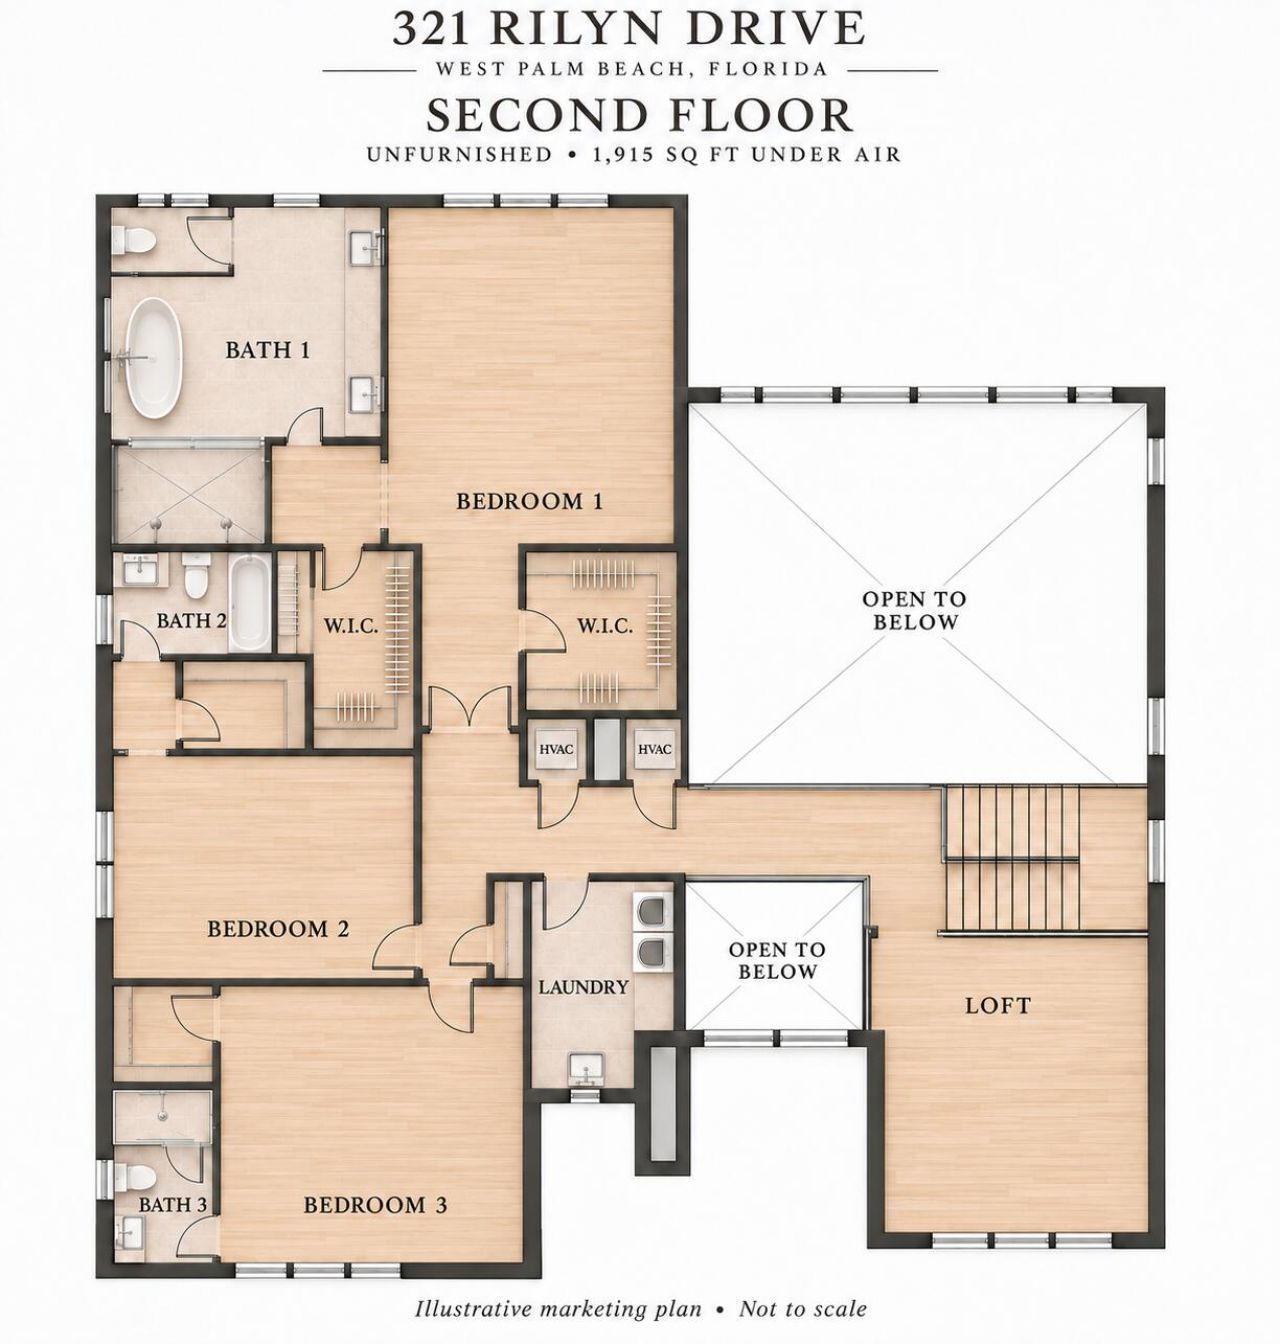
Welcome to The Rilyn Palm Residence, a stunning coastal contemporary residence located in West Palm Beach's highly desirable South of Southern (SoSo) neighborhood, just steps from the Intracoastal Waterway. Designed to maximize natural light and open living spaces, this beautifully crafted home offers 4 bedrooms, 3.5 bathrooms, a private study, and a spacious loft. The primary suite features oversized windows, two walk-in closets, and a luxurious spa-inspired bathroom. Thoughtfully designed for ...

View More

Property Summary

MLS Number: B26096912
Status: Active
Subdivision: BURNUP AND SIMS ESTATES 2
County: Palm Beach
Bedrooms: 4
Total Square Feet: 4,766
Price Per Sq. Ft.: $838
Style: Colonial
New Construction: Yes
Waterfront: No
Property Type: Residential - Single Family
Cooling: Central Air
Garage: 2 car attached
Heating: Central
Lot Size: 0.16 Acres
Roof Type: Tile
Stories: 2.0
Taxes: $3,584
Year Built: 2027

Featured Amenities

Built-in Features
Entrance Foyer

Property Details

Appliances: Dryer, Dishwasher, Ice Maker, Microwave, Oven, Refrigerator, Washer, Range, Freezer
Exterior: CBS
Outdoor Features: Built-in Barbecue, Summer Kitchen
Flooring: Tile, Wood
Home Style: Colonial
Parcel#: 74434403060000370
Parking: Garage, Attached Garage
Parking Notes: Garage, Attached Garage
Pets Allowed: Yes, Dogs OK
Pool: Salt Water
Restrictions: See Remarks
Sewer: Public Sewer
Spa: Yes
Spa: Heated, In Ground
Special View Info: Pool
SQFT Living: 3917
Structure Type: House
Swimming Pool: Yes
Total Rooms: 3
Utilities: Natural Gas Available, Sewer Available, Water Available
Water: Public
Construction: CBS

Local Schools

High School: Forest Hill
Middle School: Conniston Community
Elementary School: South Olive

Location

Courtesy of

Agency Name: Serhant
Agent Name: Devin Mckinney
Agency Phone: 561-203-2762

agent picture

Presented by

Agent Name: Avishan Joseph
Agent Phone: 954.205.8712
Agency Title: Illustrated Properties
Request Info

IDX logo

Avishan Joseph
ipre.com
Agent Cell:
954.205.8712
Office Phone:
561.272.4015

Mortgage Calculator

%
years/fixed
yearly
yearly (est.)

Estimated Payment

$ 21,079.88 Principal & Interest $19,616.01 Property Tax $298.67 Homeowner's Insurance $1,165.21
Mortgage Logo

Login to My Illustrated Account